Leave a Message

Thank you for your message. We will be in touch with you shortly.

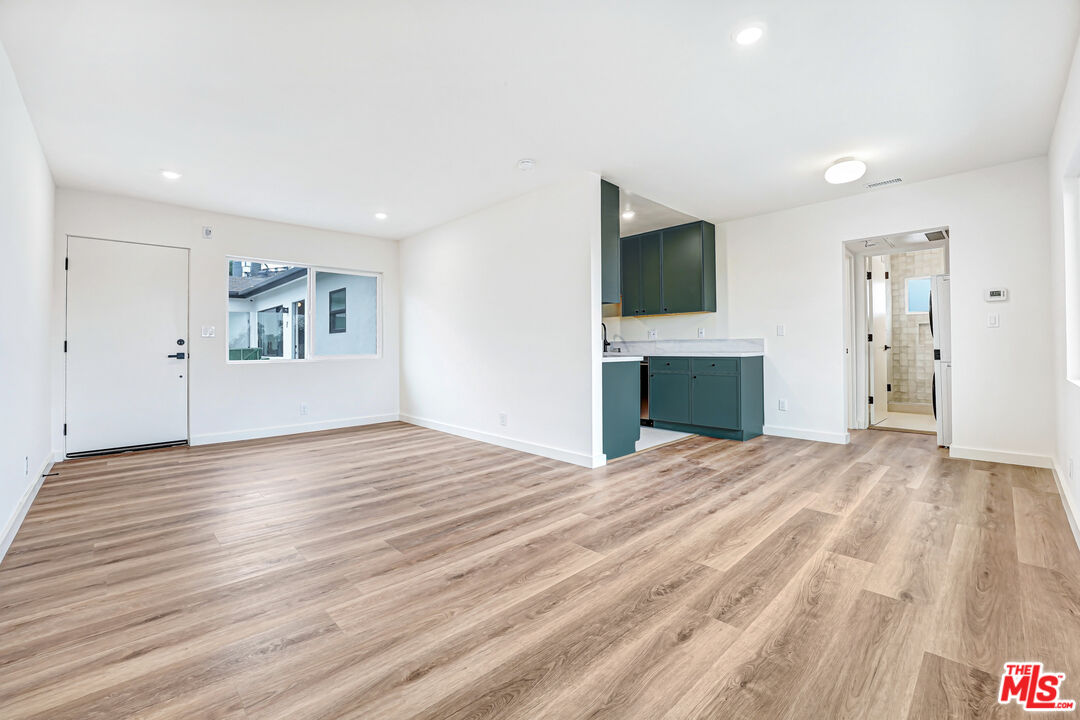
Vacant apartment interior with dark green kitchen cabinets and light wood-look flooring.
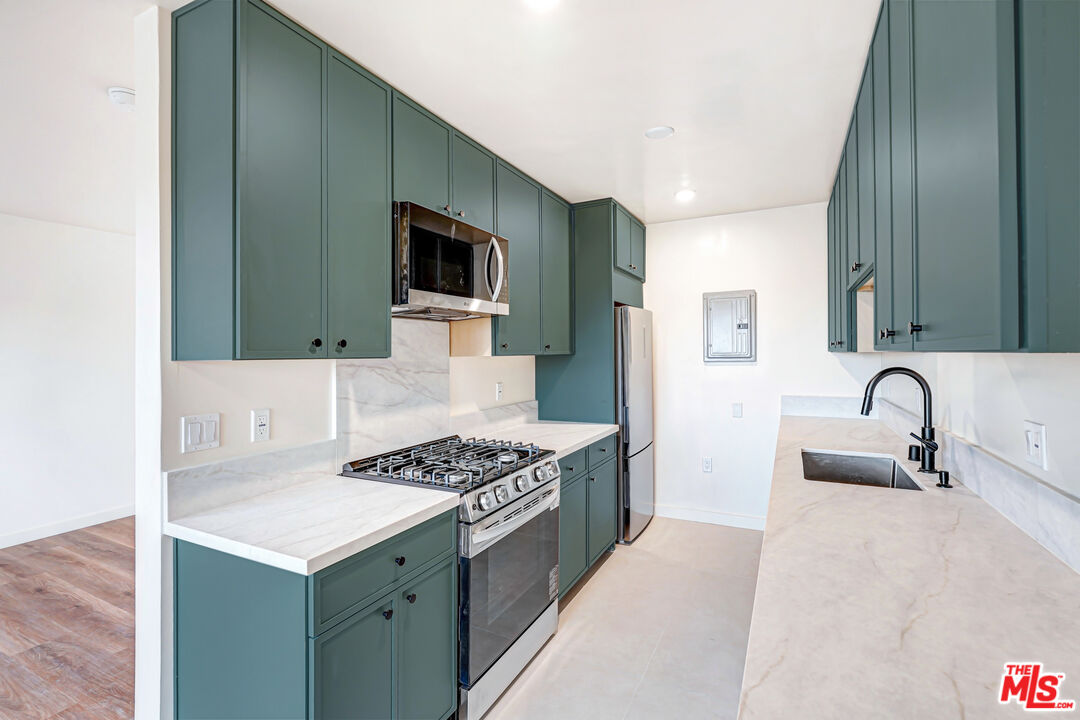
Kitchen with teal-green cabinets, marble-look counters, stainless steel appliances, and a gas range.
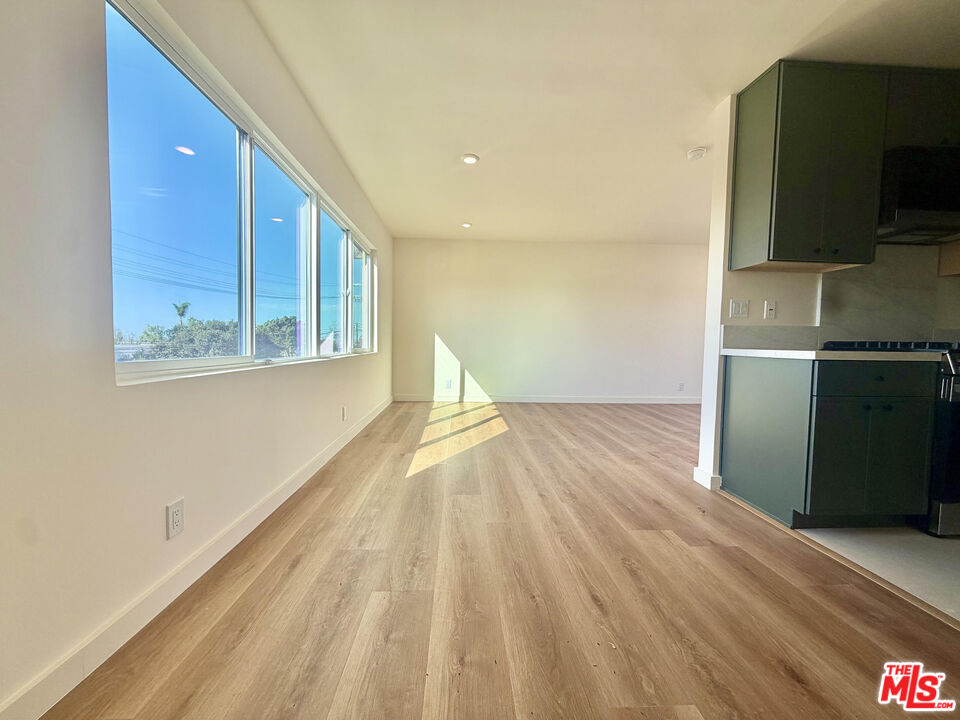
Vacant living and dining area with light wood floors, large windows, and dark kitchen cabinetry.
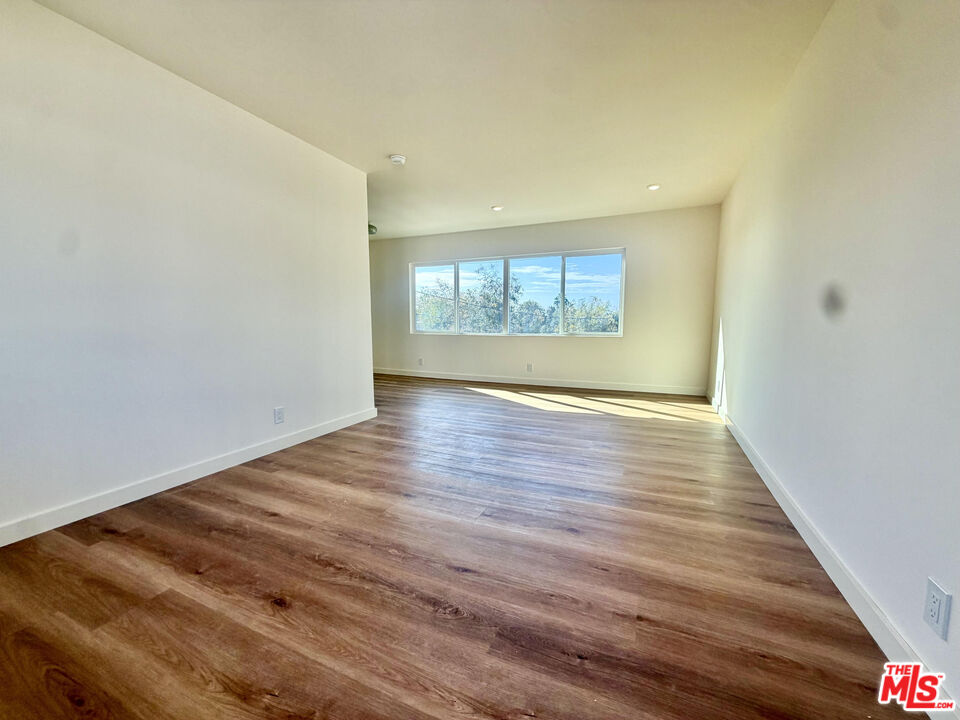
Empty room with wood flooring and a wide window overlooking trees.
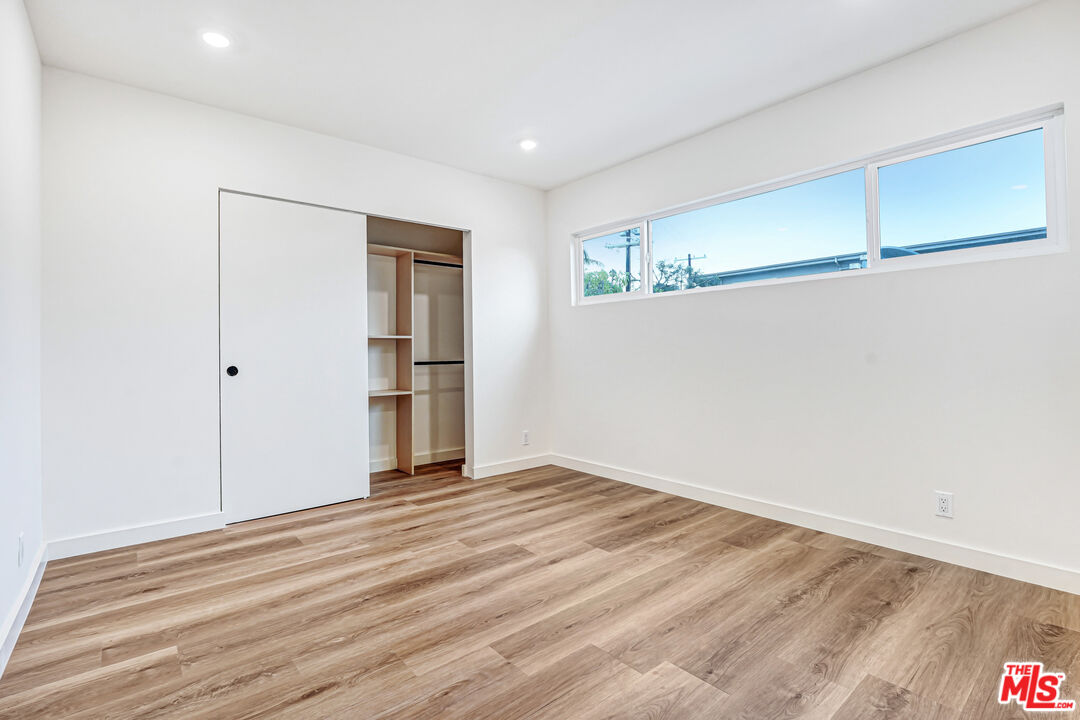
Vacant bedroom with wood-look flooring, an open closet, and a high horizontal window.
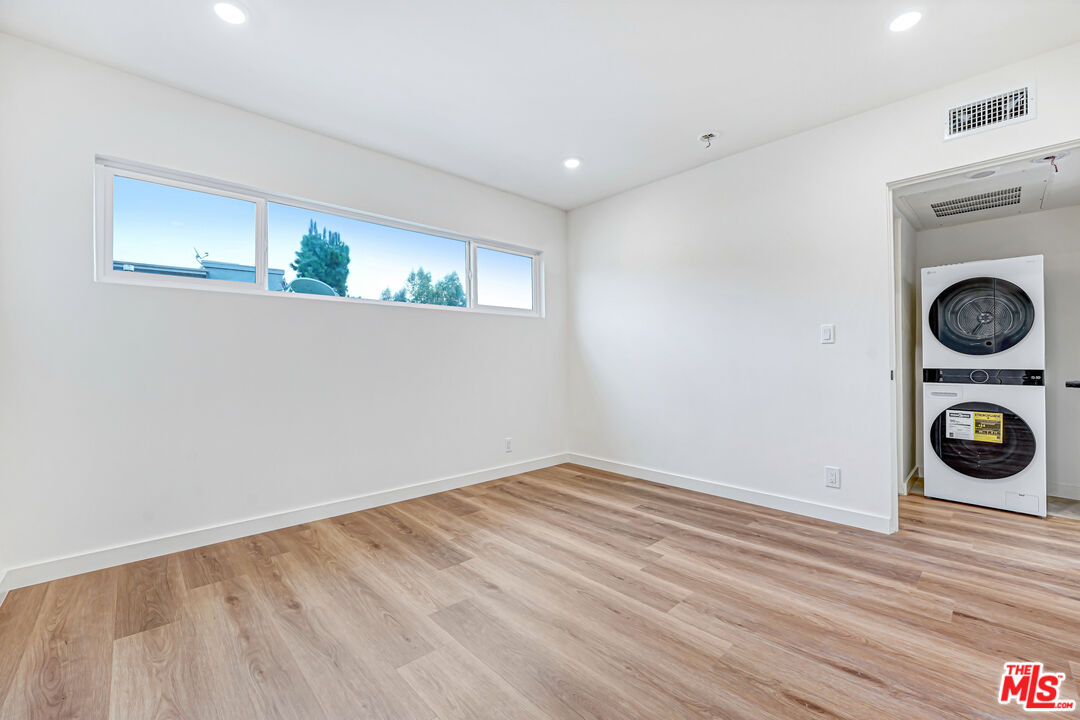
Empty room with wood-look floors, high windows, and washer and dryer in an alcove.
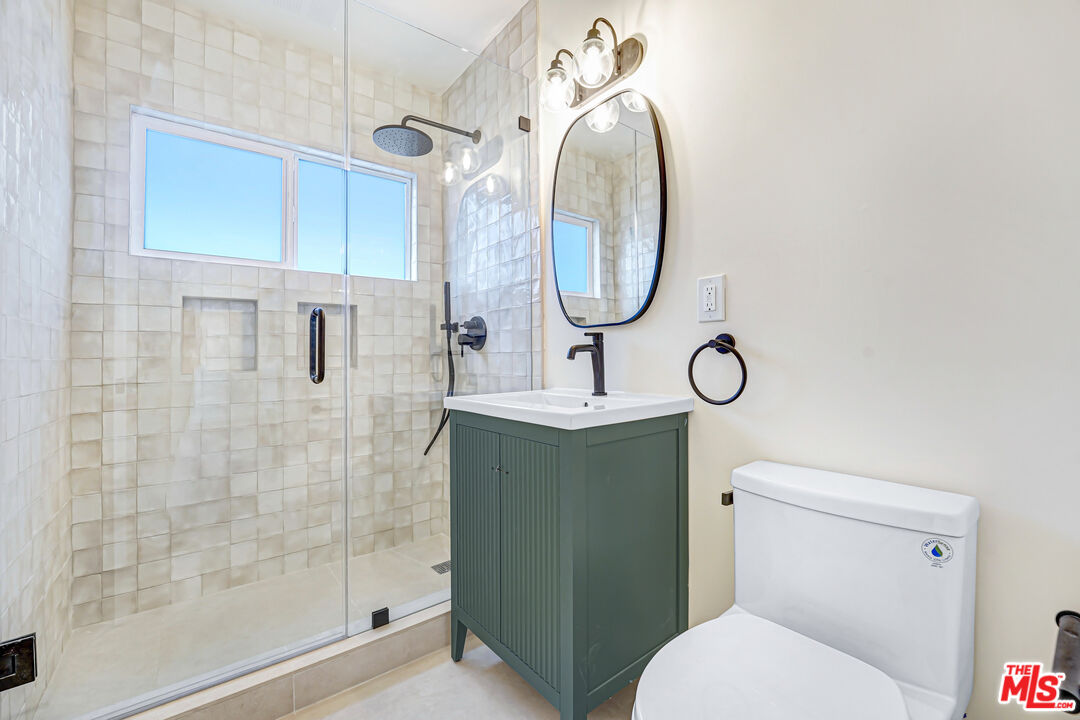
Bathroom with a tiled glass shower, green vanity, oval mirror, and white toilet.
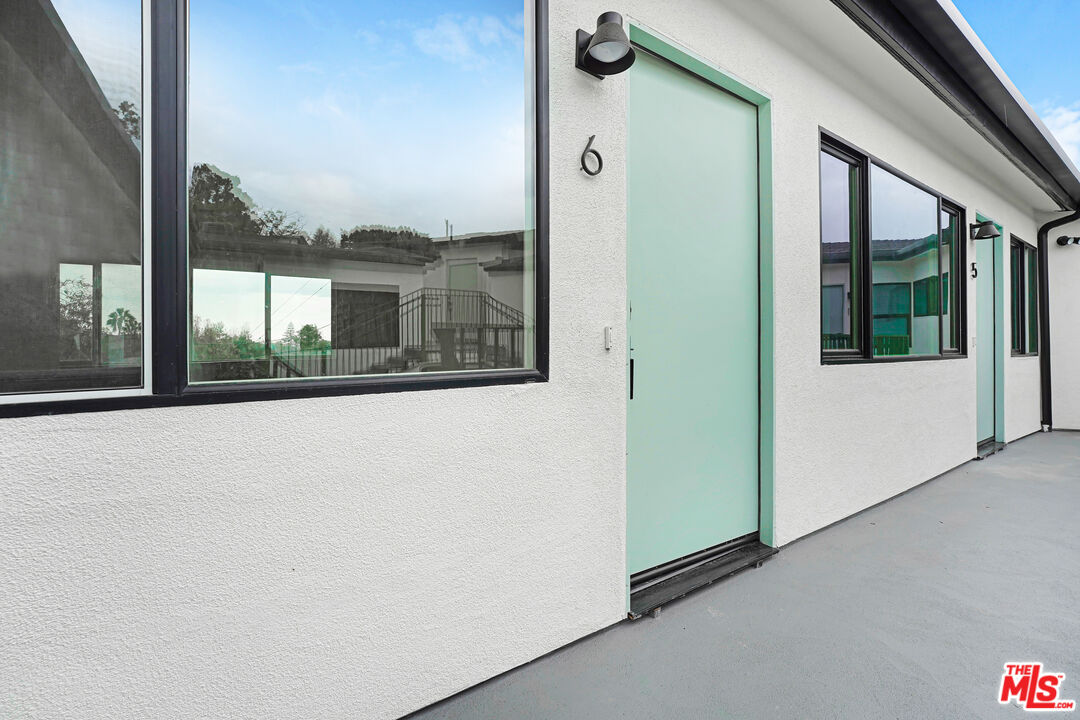
Building exterior with mint-green unit 6 door, black-framed windows, and a gray walkway.
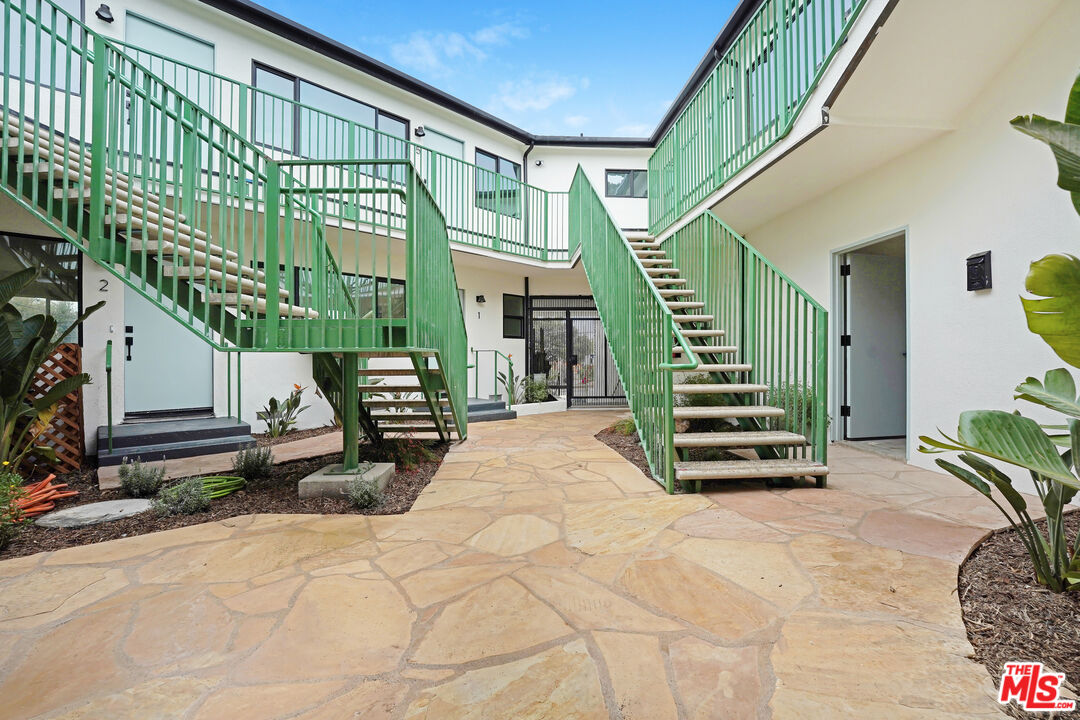
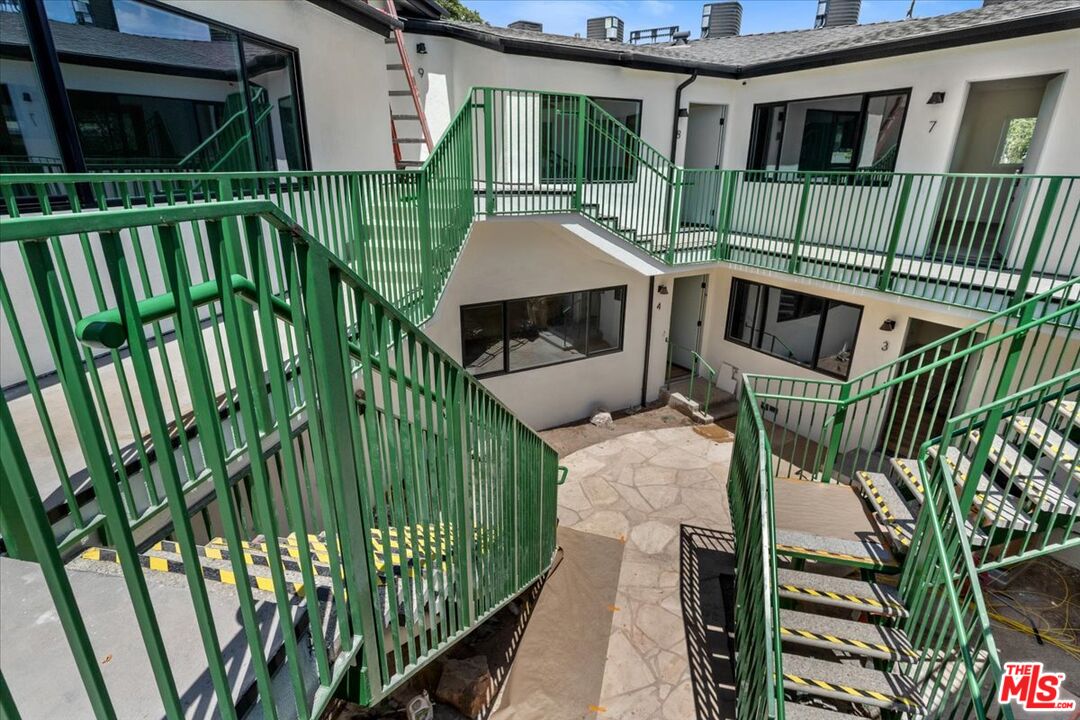
Residential courtyard with green metal staircases and railings around a stone-paved walkway.
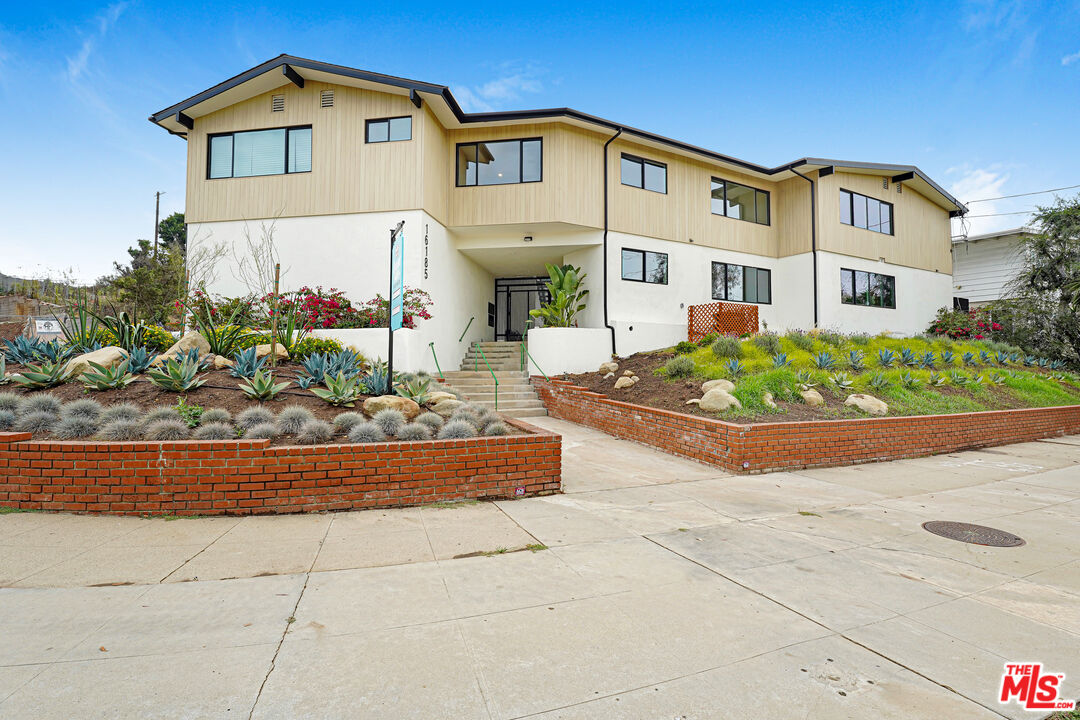
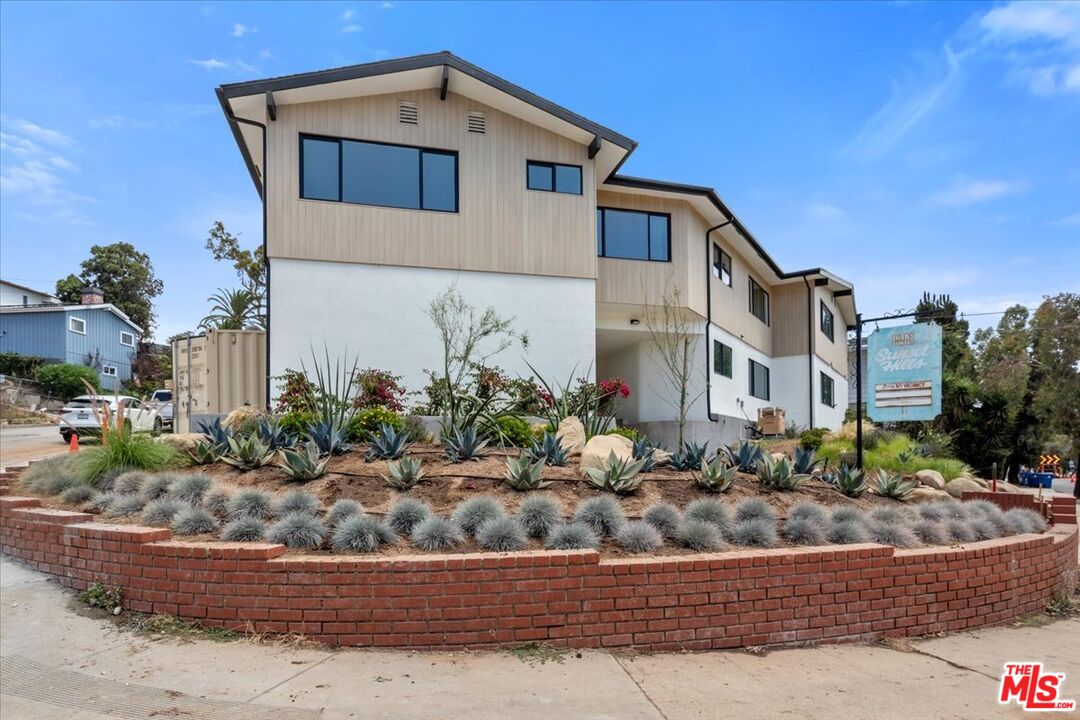
Two-story cream-and-tan building with landscaped gardens and brick retaining walls.
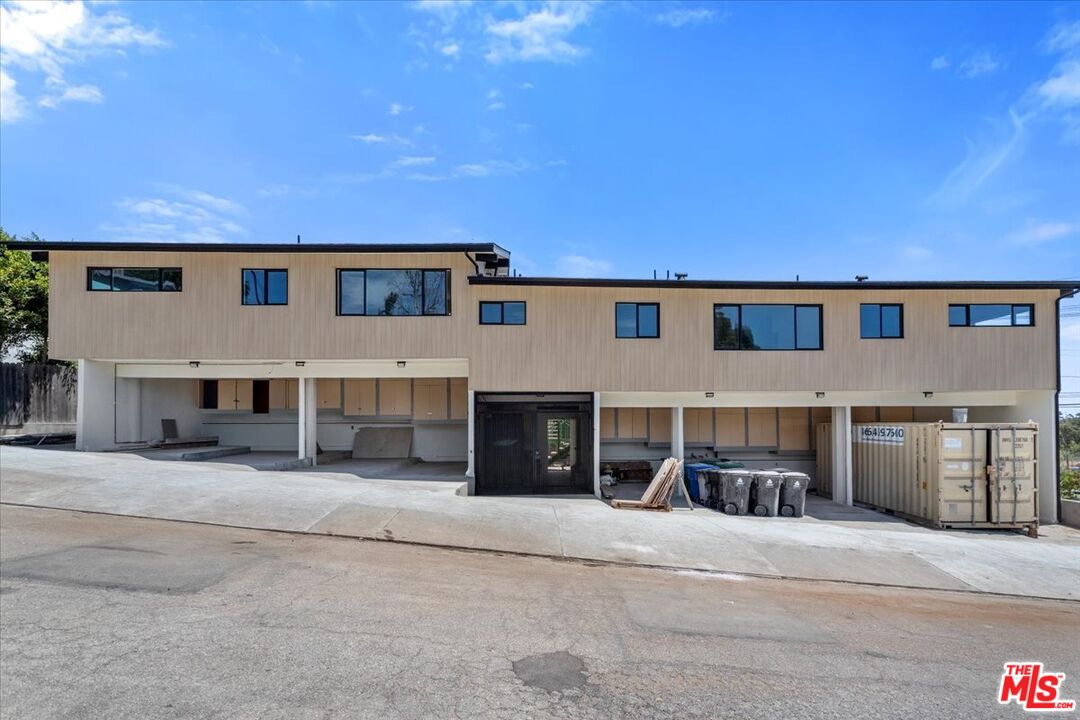
Modern two-story building with a flat roof, long rows of windows, and construction materials beside the driveway.
Apartment courtyard with green metal staircases, railings, and stone paving.
Modern multi-story building with large windows and drought-tolerant landscaping behind a curved brick wall.
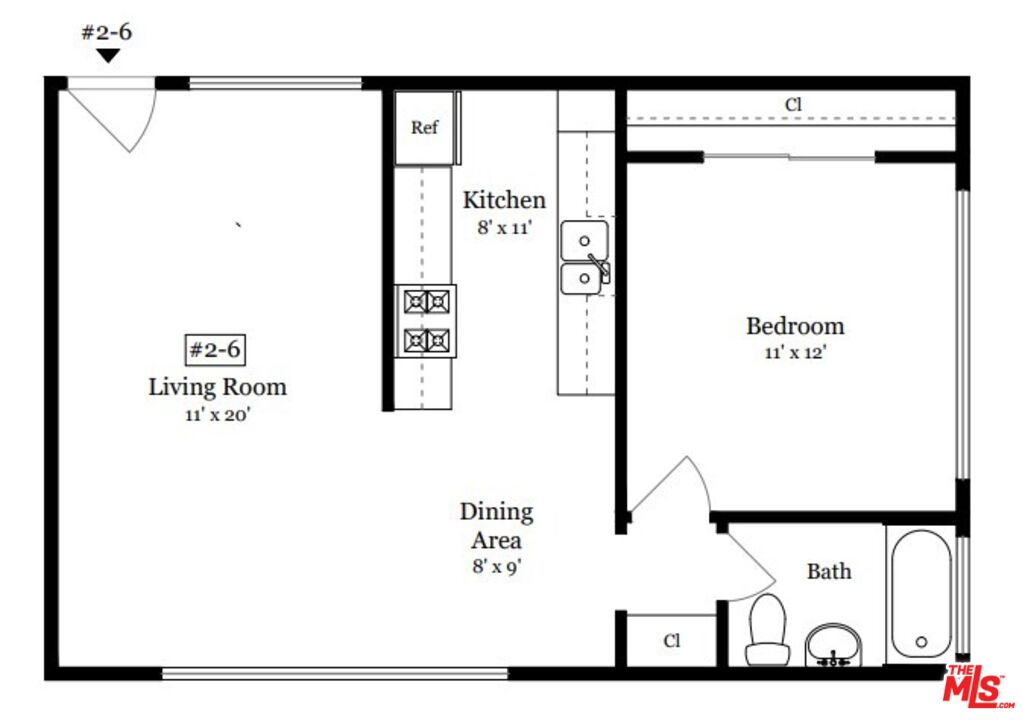
Floor plan for unit 2-6 with a living room, kitchen, dining area, bedroom, and bathroom.
SEE ALL PHOTOS
Vacant apartment interior with dark green kitchen cabinets and light wood-look flooring.
Kitchen with teal-green cabinets, marble-look counters, stainless steel appliances, and a gas range.
Vacant living and dining area with light wood floors, large windows, and dark kitchen cabinetry.
Empty room with wood flooring and a wide window overlooking trees.
Vacant bedroom with wood-look flooring, an open closet, and a high horizontal window.
Empty room with wood-look floors, high windows, and washer and dryer in an alcove.
Bathroom with a tiled glass shower, green vanity, oval mirror, and white toilet.
Building exterior with mint-green unit 6 door, black-framed windows, and a gray walkway.
Residential courtyard with green metal staircases and railings around a stone-paved walkway.
Two-story cream-and-tan building with landscaped gardens and brick retaining walls.
Modern two-story building with a flat roof, long rows of windows, and construction materials beside the driveway.
Apartment courtyard with green metal staircases, railings, and stone paving.
Modern multi-story building with large windows and drought-tolerant landscaping behind a curved brick wall.
Floor plan for unit 2-6 with a living room, kitchen, dining area, bedroom, and bathroom.
For Lease

16185 W Sunset Blvd Unit: 6

16185 W Sunset Blvd Unit: 6, Pacific Palisades, CA 90272

$3,400/month
Beautifully remodeled one-bedroom unit in the heart of Pacific Palisades! This thoughtfully updated top floor unit offers a perfect blend of comfort, style, and convenience. Ideally located just a short distance from Temescal Park and minutes from the newly reopened Palisades Village, the home features upgraded appliances, elegant hardwood floors, and a beautifully renovated, state-of-the-art bathroom. Additional amenities include in-unit stacked laundry, central AC and heating, and two dedicated parking spaces with an overhead storage unit. The spacious living room features a large picture window overlooking Sunset Boulevard, where you can see the ocean on a clear day. A wonderful opportunity to enjoy the best of Pacific Palisades living in a stylish, move-in-ready home.

1
bed

1
bath

585 Sq.Ft. LIVING AREA

9,281 Sq.Ft. lot

Kitchen with teal-green cabinets, marble-look counters, stainless steel appliances, and a gas range.

Schedule a Showing

I would love to show you our beautiful property. Please select your preferred date and time below. I will be in touch shortly to confirm your appointment.

Schedule a Showing

We would love to show you our beautiful property. Please select your preferred date and time below. An agent will be in touch shortly to confirm your appointment.
Thank you for your interest in 16185 W Sunset Blvd Unit: 6, Pacific Palisades, CA 90272. We are reviewing your request and will be in touch shortly!
Ali Rassekhi

Ali Rassekhi

Features & Amenities

Interior

  • total bedrooms1
  • Total bathroom1
  • full bathroom1
  • Laundry room In Unit
  • Flooring Hardwood
  • Fireplace None
  • APPLIANCES Dishwasher, Dryer, Microwave, Range/Oven, Refrigerator, Washer

Area & Lot

  • Status For Lease
  • Living Area585 Sq.Ft.
  • Lot Area9,281 Sq.Ft.
  • MLS® ID26985819
  • TypeResidential
  • YEAR BUILT1957
  • NeighborhoodPacific Palisades
  • Architecture StylesTraditional
  • View DescriptionOcean, Tree Top

Exterior

  • STORIES2
  • PoolNone
  • parkingTandem, Assigned
  • HEAT TYPECentral
  • AIR CONDITIONINGAir Conditioning, Central
  • security FeaturesGated

Financial

  • Lease Price$3,400/mo

Pacific Palisades

The area currently has about 27,000 residents.

Explore

Work With Ali

He has over 20 years of experience in real estate sales representing high-end properties including well-known athletes, celebrities & architects. He is a long-time resident of Pacific Palisades and describes the location and lifestyle as a mix of the Hamptons & the European Riviera.
Follow Us